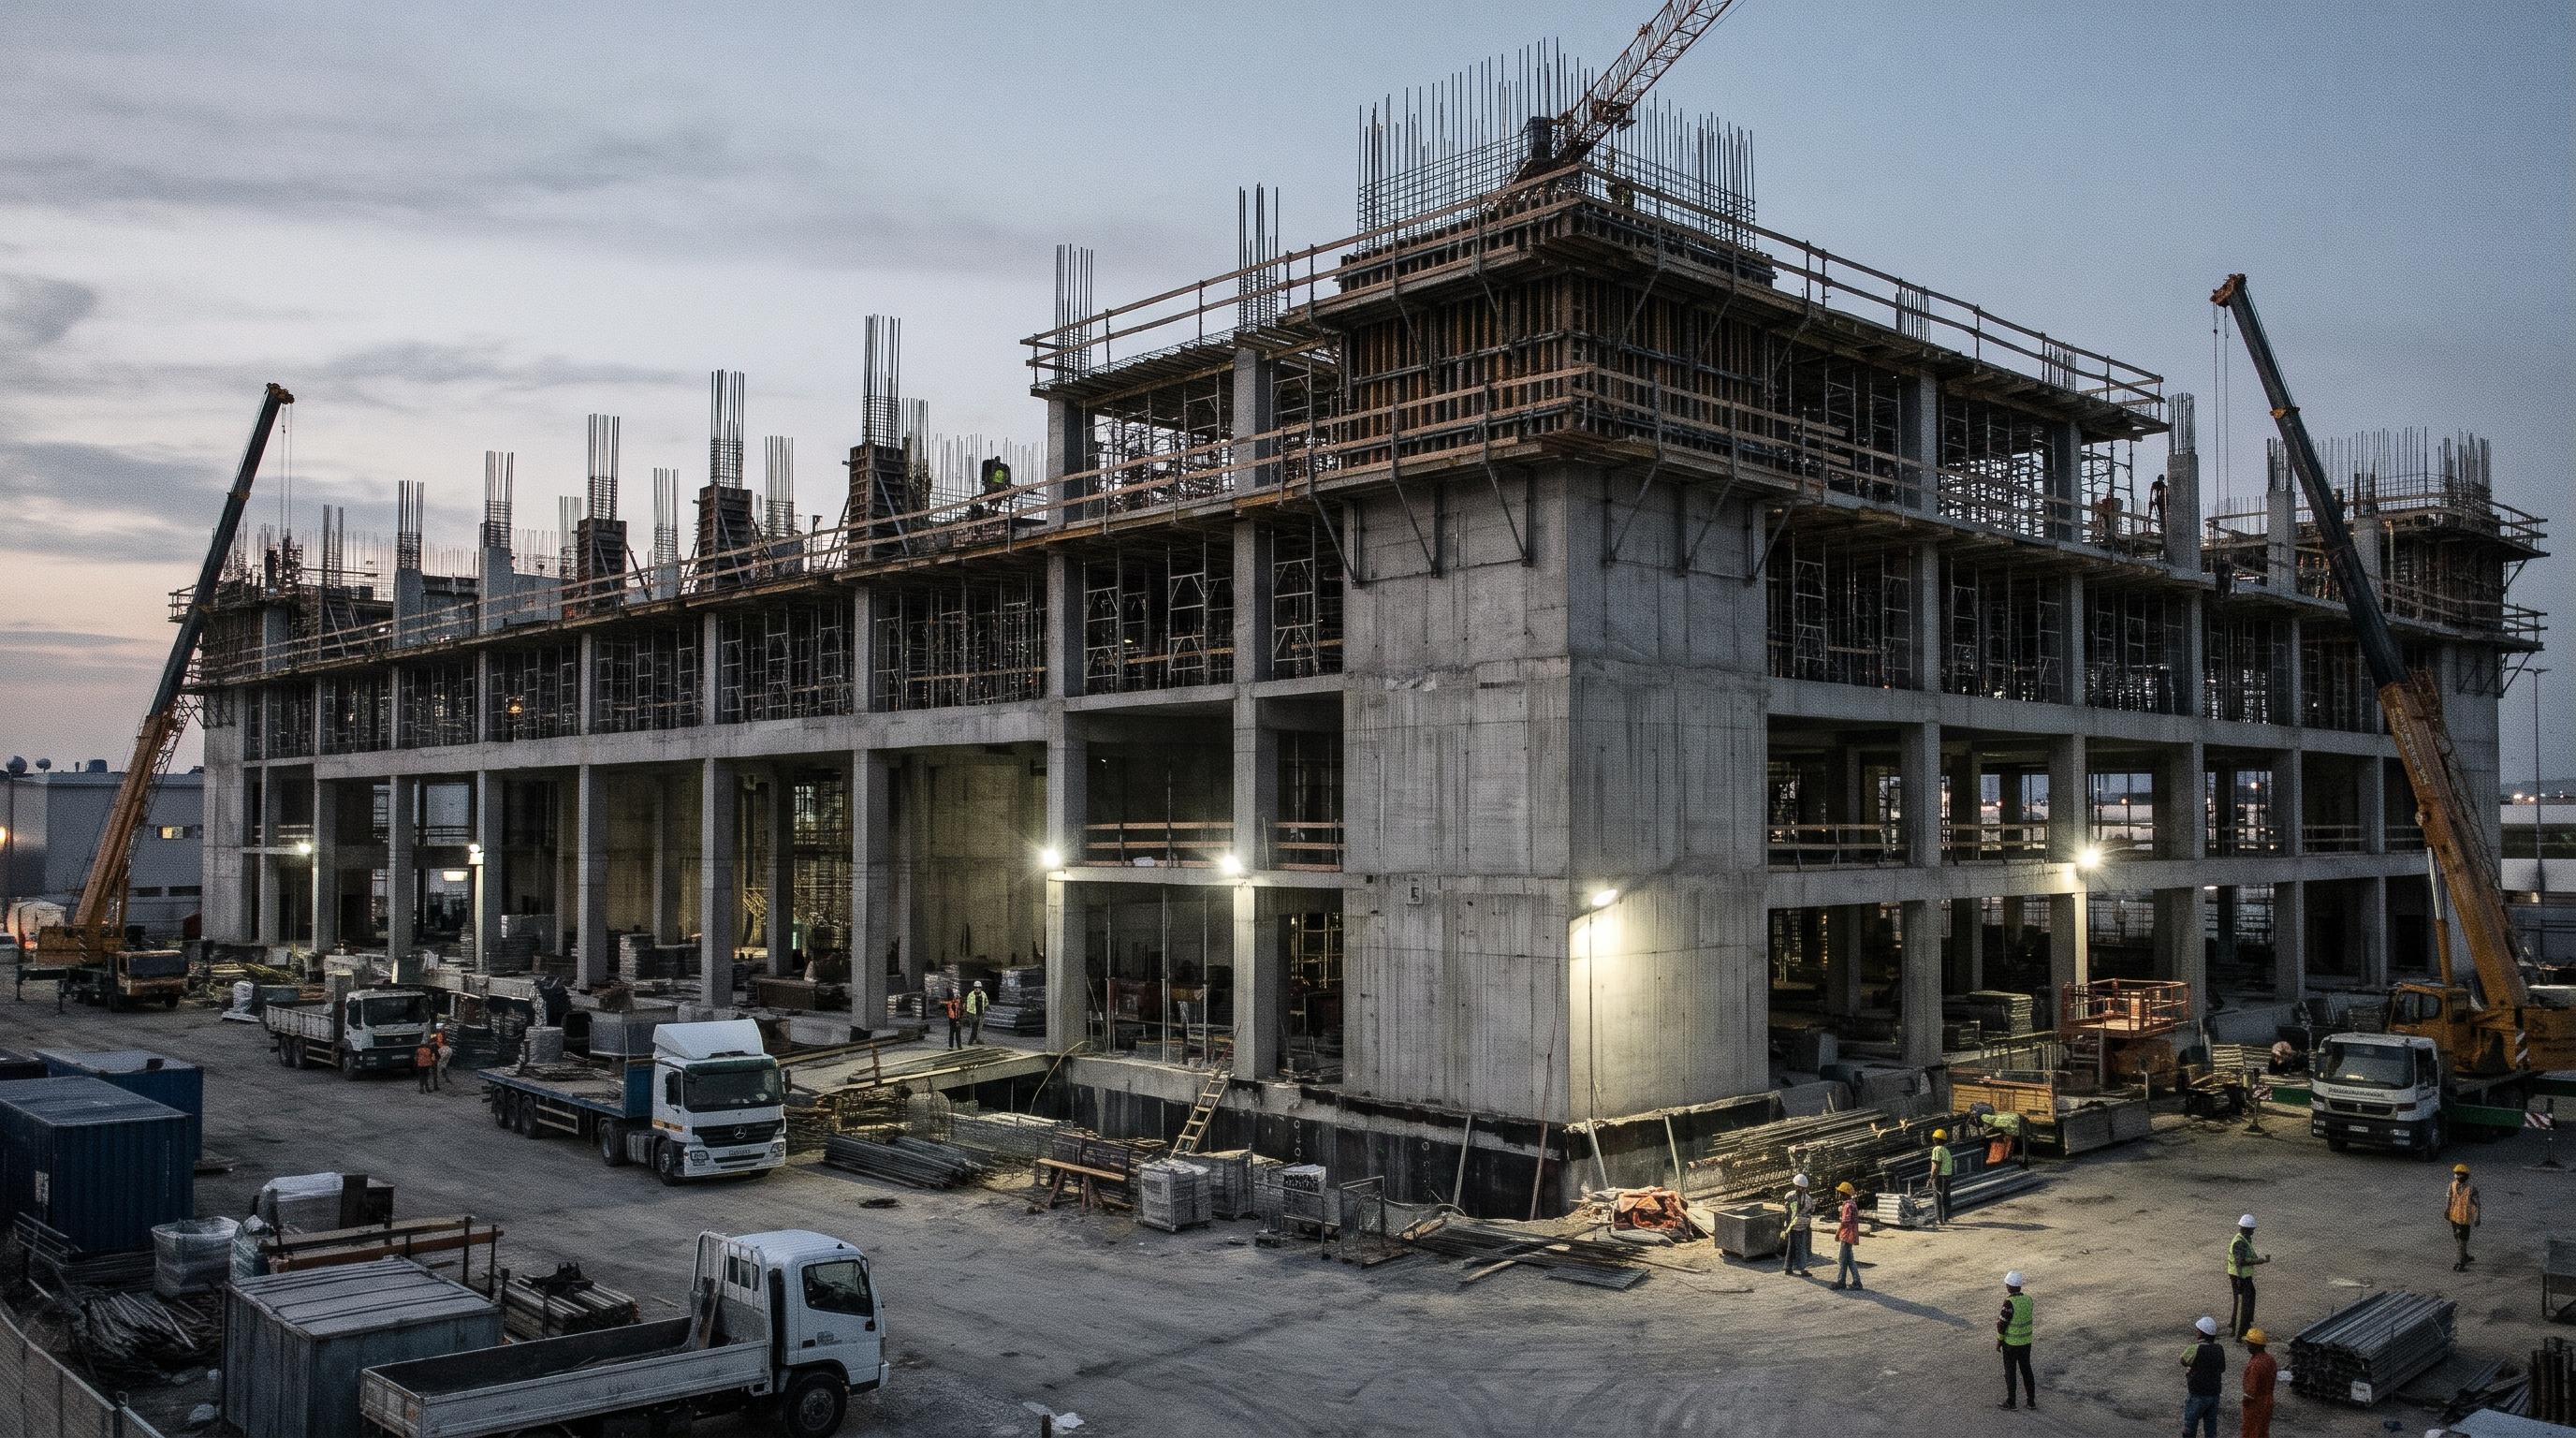
Concrete is one of the highest-cost line items on any project and one of the easiest to get wrong. A misread footing dimension or an incorrect slab thickness compounds across thousands of square feet. We measure every pour digitally against the structural and civil drawings so your concrete estimate reflects what you will actually place.
±2%
Accuracy target
24–48 hr
Turnaround
CY accurate
Every pour
All mix
Designations
Who needs this
Concrete subcontractors, general contractors with self-perform concrete scopes, and developers running pre-construction budgets on foundation and slab-heavy projects.
Every quantity below is pulled digitally from the drawings — no rule-of-thumb assumptions.
01Foundation & Below-Grade
02Slabs & Flatwork
03Vertical Concrete
Common sources of error in concrete estimating scopes — and what we check.
01
Footing dimensions misread from structural drawings
02
Slab thickness varying across areas — hard to reconcile
03
Elevated slab quantities spanning multiple structural sheets
04
Formwork quantities missed or underestimated
We have done concrete estimating for these project categories.
Four steps from drawings to quantities — typical turnaround 24–48 hours.
Step 01
Upload your plan set through our contact form. Include the scope notes and bid date.
Step 02
We review the drawings, confirm scope, and send back a brief before starting.
Step 03
We measure every concrete element using digital takeoff software against your drawings.
Step 04
You receive an Excel workbook and PDF export with all quantities organized by element type.
Send a set of drawings today and receive a bid-ready estimate — accurate, local, and on time. No subscription. No retainer. Just results.