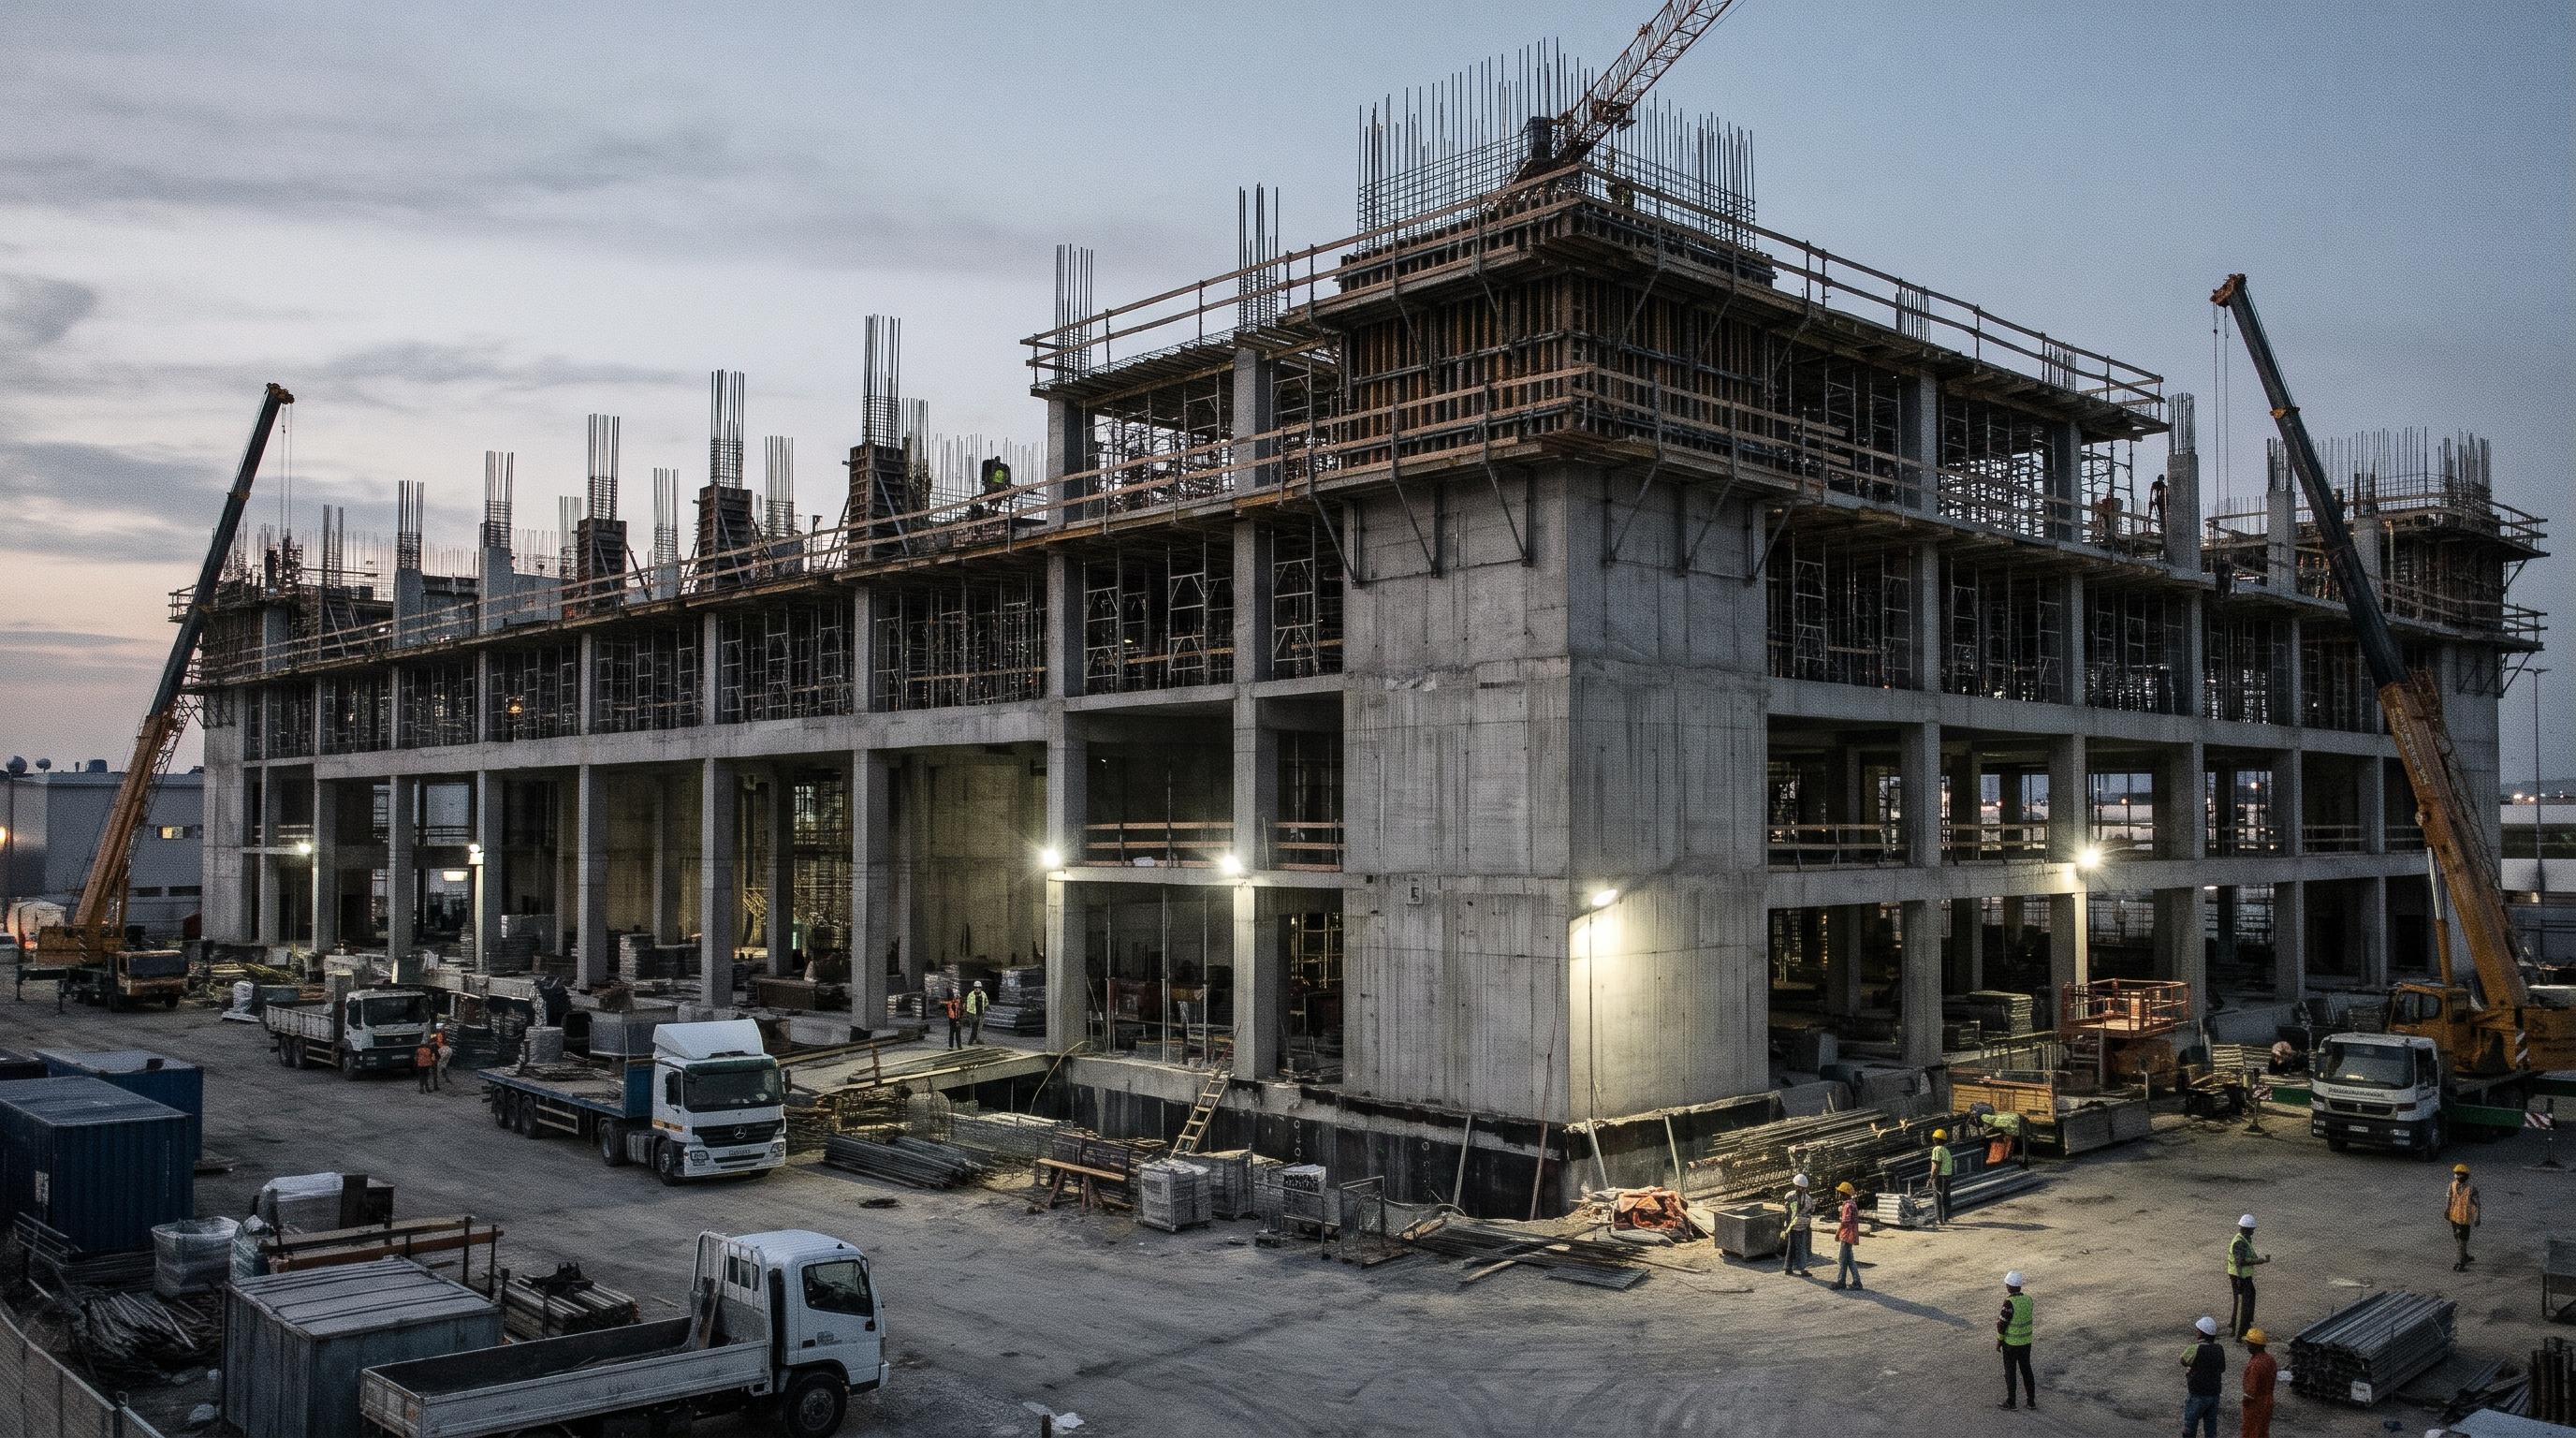
Rebar takeoffs require reading every structural drawing — footing plans, foundation sections, slab details, wall schedules, and column schedules — and counting bars by size, spacing, and bend. We produce quantity takeoffs in both LF and tons by bar size so you can price material and placement separately.
LF + tons
Both units
24–48 hr
Turnaround
#3–#11
All bar sizes
±2%
Accuracy target
Who needs this
Concrete contractors, rebar fabricators and suppliers, and GCs needing reinforcing quantities ahead of sub pricing on foundation or structural concrete scopes.
Every quantity below is pulled digitally from the drawings — no rule-of-thumb assumptions.
01Footings & Foundation
02Slabs & Elevated Structure
03Walls & Specialty
Common sources of error in rebar takeoff scopes — and what we check.
01
Spacing callouts changing between footing types
02
Slab reinforcing varying by bay or zone
03
Wall schedules on separate structural sheets
04
Post-tension and mild steel combined on same slab
We have done rebar takeoff for these project categories.
Four steps from drawings to quantities — typical turnaround 24–48 hours.
Step 01
Upload your plan set through our contact form. Include the scope notes and bid date.
Step 02
We review the drawings, confirm scope, and send back a brief before starting.
Step 03
We measure every rebar element using digital takeoff software against your drawings.
Step 04
You receive an Excel workbook and PDF export with all quantities organized by element type.
Send a set of drawings today and receive a bid-ready estimate — accurate, local, and on time. No subscription. No retainer. Just results.